
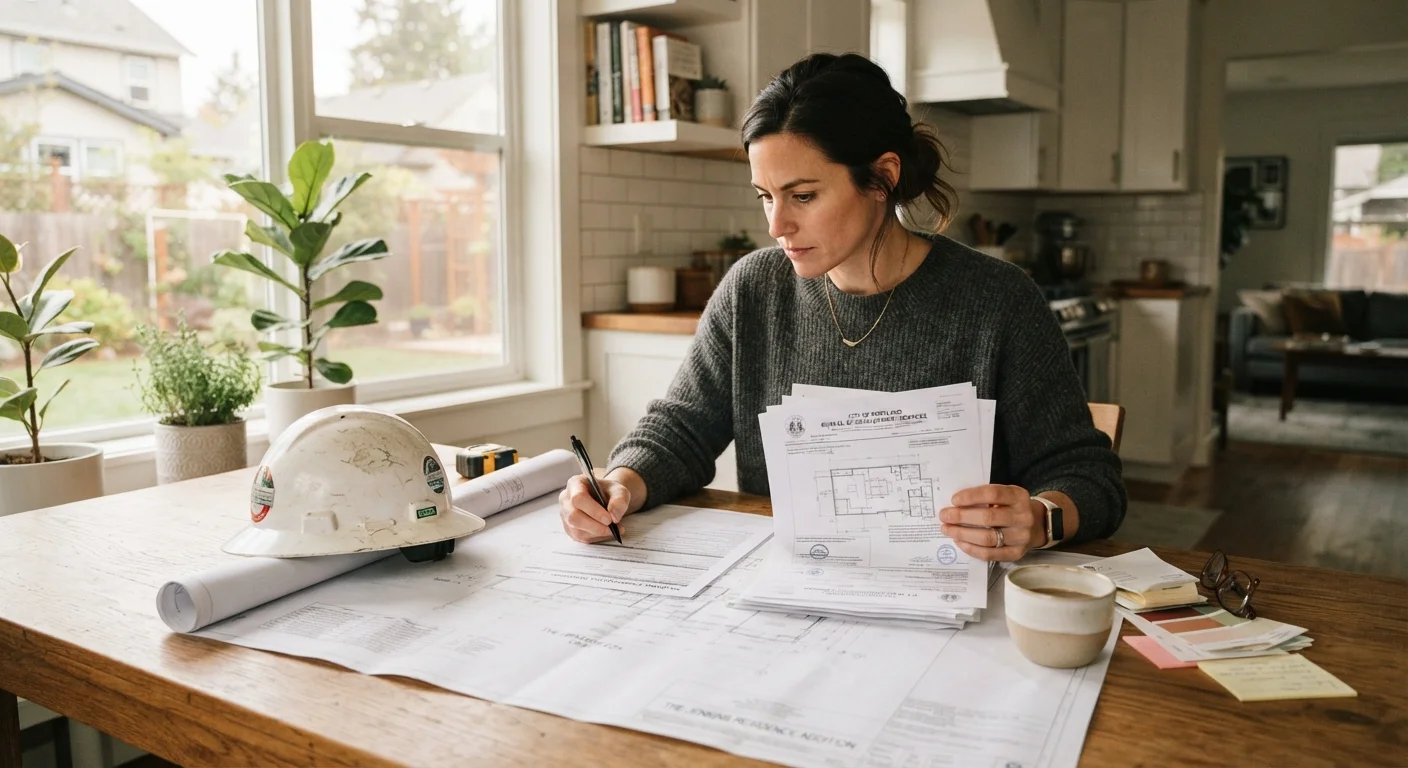
Why Permits Exist - and Why They Matter to You
Building permits aren't bureaucratic red tape designed to slow you down. They're the mechanism through which local governments verify that construction, electrical, plumbing, and other work meets minimum safety standards set by adopted building codes. When work is inspected and approved, you have documented proof it was done correctly - which protects your household, future buyers, and your homeowner's insurance coverage.
Skipping a required permit can trigger real consequences: fines, orders to demolish unpermitted work, difficulty selling your home, or insurance claim denials if unpermitted work contributed to a loss. If you're a first-year homeowner still mapping out your responsibilities, our first-year homeowner maintenance guide is a useful starting point alongside this reference.
| Primary authority on permits | Your local city or county building department |
| Common model code adopted by most US states | International Residential Code (IRC) |
| Who is ultimately responsible for permits | The property owner, even when a contractor pulls the permit |
| Typical permit application method | In person or online at your local building department |
| Permit record retention | Keep all permits and inspection sign-offs permanently with home records |
Projects That Typically Require a Permit
Permit requirements vary by jurisdiction - your city or county building department is always the definitive source. That said, most municipalities follow the International Residential Code (IRC) or similar model codes, and these projects almost always require permits:
- Structural changes - removing or altering load-bearing walls, adding rooms or additions
- Electrical work - new circuits, panel upgrades, service changes, most outlet and switch additions
- Plumbing - moving or adding drain lines, water supply lines, water heaters
- HVAC - installing or replacing furnaces, central air systems, ductwork
- Roofing - full replacement (in many jurisdictions); overlays may be exempt in some areas
- Decks and fences - especially above certain heights or attached to the house
- Pools and hot tubs - virtually always permitted due to safety and barrier requirements
- Accessory structures - garages, sheds over a certain square footage
When a licensed contractor pulls the permit on your behalf, that's standard practice - but legally, the property owner is ultimately responsible for ensuring permitted work is properly inspected and approved. Our guide to hiring a contractor covers what to verify before work begins.
Building permit
Official authorization issued by a local government allowing specific construction, renovation, or repair work to proceed. It triggers a review and inspection process to ensure code compliance.
Building code
A set of regulations governing the design, construction, and alteration of buildings. Most US jurisdictions adopt model codes (such as the IRC) and amend them locally.
Rough-in inspection
An inspection that occurs before walls or ceilings are closed, allowing an inspector to verify that framing, electrical wiring, or plumbing rough work meets code requirements.
Certificate of occupancy
A document issued by a local authority confirming that a building or completed addition meets applicable codes and is safe for occupancy or use.
Load-bearing wall
A wall that supports the weight of the structure above it. Altering or removing one without proper engineering assessment and permits can compromise structural integrity.
Projects That Typically Don't Require a Permit
Many common home improvement tasks fall below the permit threshold. These generally include:
- Painting, wallpaper, and cosmetic interior finishes
- Cabinet and countertop replacement (without moving plumbing)
- Flooring installation - hardwood, tile, carpet, laminate
- Like-for-like fixture replacements (faucets, toilets, light fixtures on existing circuits)
- Small repairs - patching drywall, replacing trim, repairing siding sections
- Landscaping, garden beds, and non-structural retaining walls under a certain height
Even for exempt projects, work must still comply with applicable codes - the absence of a permit doesn't mean the absence of standards. And watch for a common myth: just because a neighbor did it without a permit doesn't mean it was legal. The home improvement myths that trip up homeowners explores this kind of reasoning and where it leads.
Always Verify Requirements With Your Local Authority
Permit thresholds - square footage cutoffs, fence height limits, exemptions for like-for-like replacements - differ from one municipality to the next. What's exempt in one city may require a permit two miles away in a neighboring jurisdiction. Before starting any project you're uncertain about, call or visit your local building department, or check their website. A quick inquiry now is far easier than resolving an unpermitted work issue later.
How the Inspection Process Works
Once a permit is issued, your project will require one or more inspections at defined stages. Here's the typical sequence for a significant project:
- Plan review - Before the permit is issued, your local building department reviews submitted plans or a description of the work.
- Rough-in inspection - For electrical, plumbing, or framing, an inspector visits before walls are closed up to verify the work meets code.
- Progress inspections - Some projects require mid-project checkpoints (e.g., insulation before drywall).
- Final inspection - When work is complete, an inspector signs off. This produces the certificate of occupancy or final approval that closes the permit.
Inspectors are not looking to fail you - they're checking that the work is safe. If something doesn't pass, you'll receive a correction notice explaining what needs to be fixed before re-inspection. Keep all permit paperwork and inspection sign-off records; they become part of your home's permanent record and are often requested during real estate transactions.
~50%
Of US home sales involve disclosure of unpermitted work
Real estate professionals broadly report that unpermitted additions and improvements are a frequent disclosure issue in home transactions across the US.
Varies
Permit cost as share of project budget
Permit fees are set locally and typically range from a flat rate to a percentage of estimated project cost; your building department can provide current fee schedules.