What Makes a Wall Load-Bearing?
A load-bearing wall does more than divide space - it plays an active structural role in your home. These walls carry the weight of everything above them, including floors, roof framing, and upper-story walls, and channel that load continuously down through the structure to the foundation. Think of it as an unbroken chain of support running from the roof to the ground.
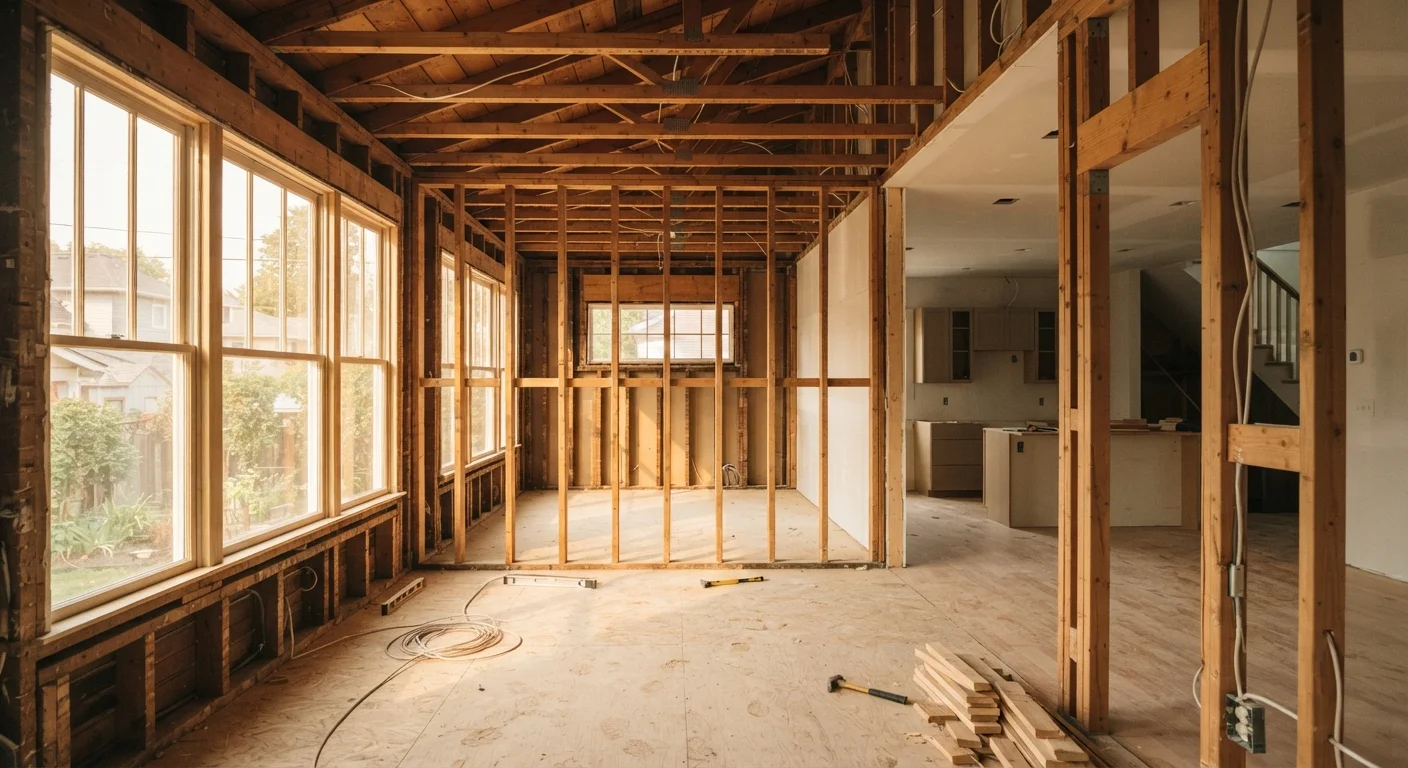
In contrast, partition walls simply divide interior space without supporting any structural loads. They can generally be removed with far less complexity. The challenge is that from the surface, both types look nearly identical - drywall, studs, paint, and trim reveal almost nothing about what a wall is actually doing structurally.
Understanding which category a wall falls into is the essential first step before any renovation that involves opening up your floor plan.
Visual Clues That Point to a Load-Bearing Wall
Several physical characteristics can suggest a wall may be load-bearing - though none of these clues alone are definitive:
- Wall runs perpendicular to floor joists. Joists transfer weight to the walls they run perpendicular to. If you can see joist direction from an unfinished basement or attic, walls crossing at a right angle are more likely to be structural.
- Wall sits above a foundation wall or beam. Check directly beneath the wall in your basement or crawlspace. A foundation wall or structural beam below it is a strong indicator.
- Wall runs through the center of the house. Exterior walls almost always bear load. Long interior walls running centrally through the home - often parallel to the roof ridge - are also commonly structural.
- Walls stack vertically through multiple floors. When a wall aligns with another wall or column directly above and below it, it is often following the home's load path.
These Clues Are a Starting Point Only
No visual indicator - or combination of them - can definitively confirm whether a wall is load-bearing. That determination requires a structural engineer or licensed contractor who can assess your home's full framing system. Use these clues to ask sharper questions during a professional consultation, not to make a final demolition decision.
What Removal Actually Involves
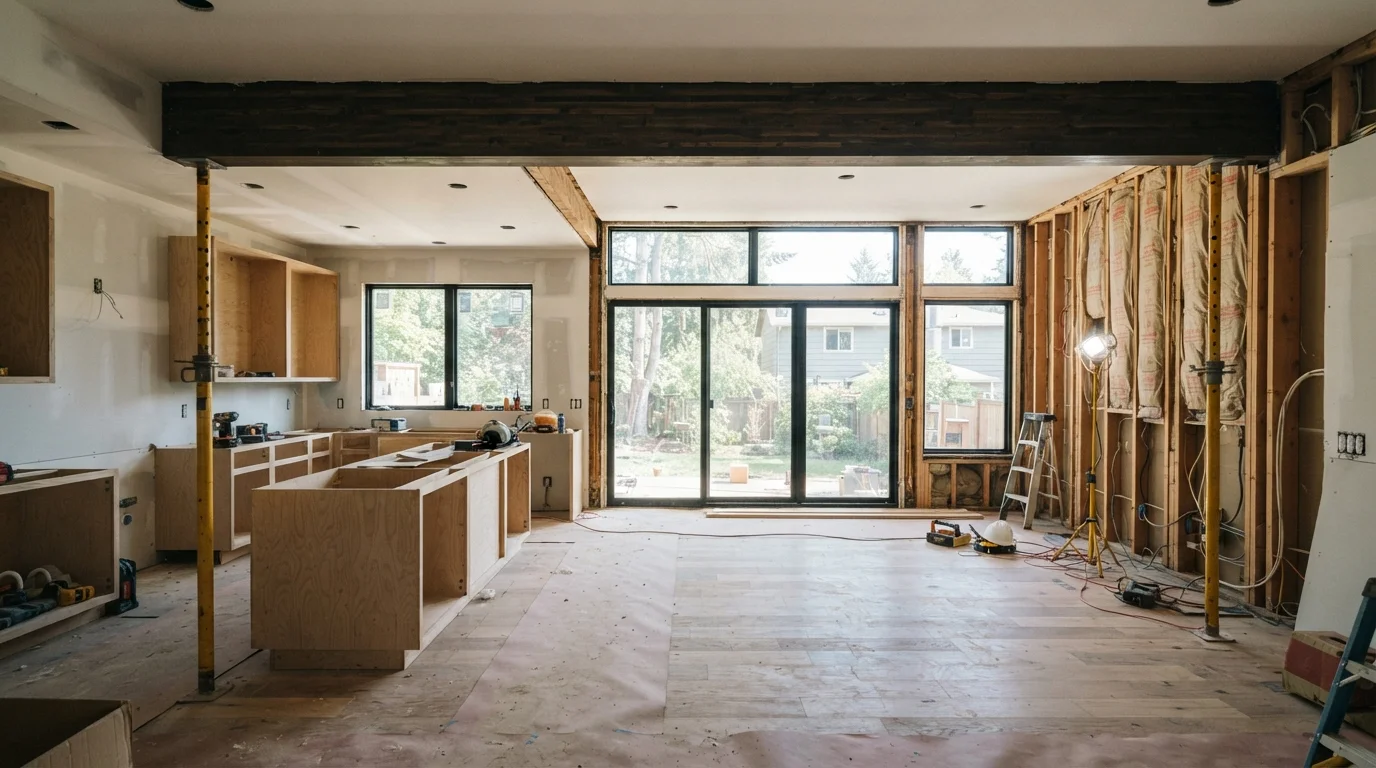
Removing a load-bearing wall is not a simple demolition task. Before a single stud comes down, the load it carries must be temporarily supported - usually using shoring walls or adjustable steel posts - so the structure above does not shift or settle during the work.
Once the wall is out, a properly sized beam, commonly called a header, is installed to span the opening and carry the load the wall previously handled. Its dimensions are determined by the span length, the weight pressing down from above, and local building codes. Undersizing this beam is a serious structural risk. The beam then rests on posts - often tucked inside adjacent wall framing - that carry the load down to the foundation.
Check for Blueprints at Your Local Building Department
If your home was built with permits, the original blueprints may be on file with your local building or planning department. These drawings can show structural walls, beam locations, and framing layouts - valuable context before a professional assessment. Even rough original plans help a structural engineer understand the building's framing system more efficiently.
Professional Assessment and Permits Are Not Optional
In nearly all US municipalities, removing a load-bearing wall requires a building permit. Most jurisdictions also require drawings reviewed and stamped by a licensed structural engineer before work can be approved. Skipping the permit process does not just risk fines - it can affect your homeowner's insurance coverage and create serious complications when you sell the property.
A structural engineer can evaluate your home's specific framing system, calculate correct beam specifications, and produce the documentation a building department requires. A licensed general contractor then carries out the physical work safely and to code. These steps are not mere formalities - they are how serious, costly mistakes get caught before they happen.
If you're planning a broader layout change, open-plan renovations come with structural, acoustic, and HVAC trade-offs worth understanding before your project begins.
This article is for general informational purposes only and does not constitute professional structural, engineering, or construction advice. Always consult a licensed structural engineer or qualified contractor before undertaking any structural modifications to your home.