What an Open-Plan Renovation Actually Involves
Open-plan renovations involve removing interior walls to merge separate rooms - most often the kitchen, dining area, and living room - into one connected space. The appeal is immediate on a floor plan: better light, improved traffic flow, and a layout suited to how many households actually live and entertain today.
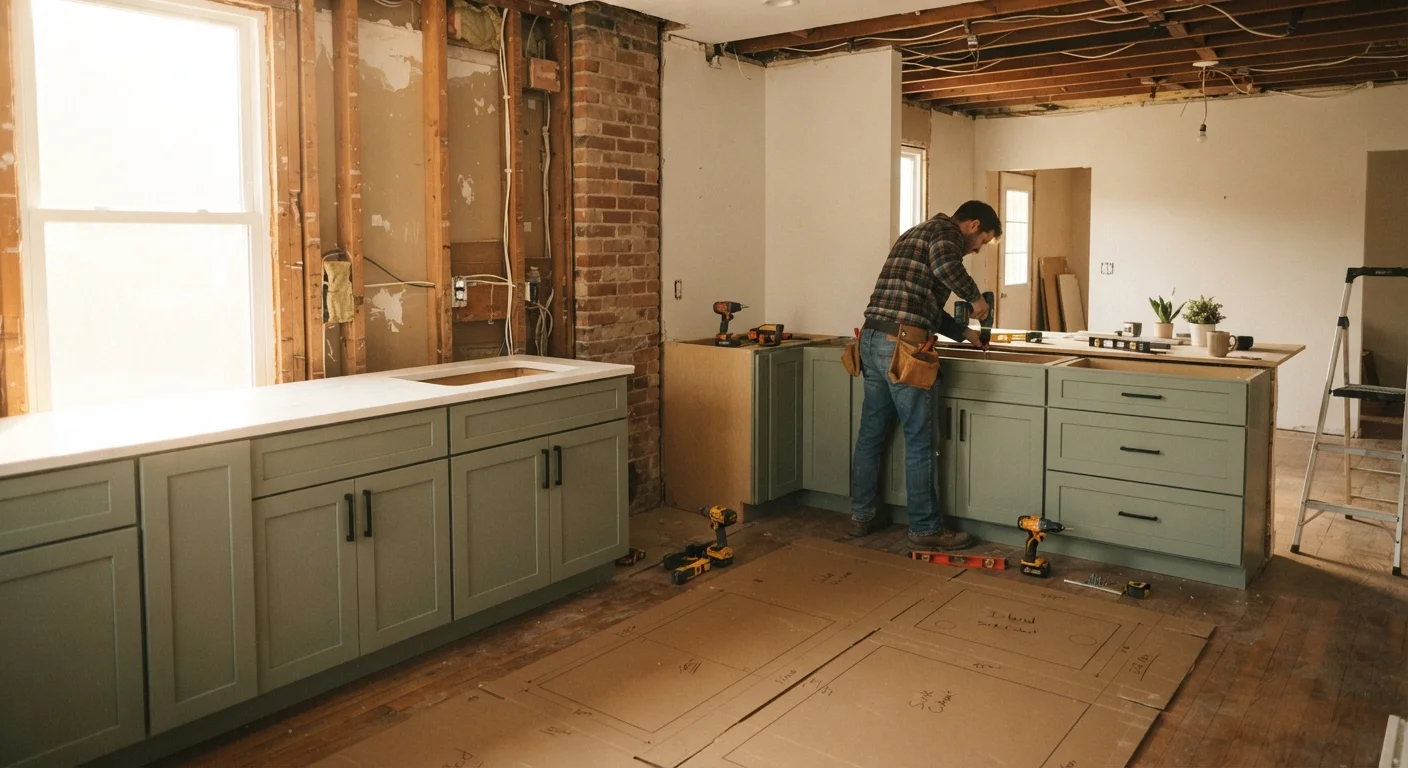
What a floor plan rendering cannot show is what lies inside those walls. Some interior walls are non-structural partitions that are relatively contained to remove. Others are load-bearing, meaning they transfer the weight of floors and the roof above down to the foundation. Treating the two as interchangeable is where projects become both unsafe and expensive.
Beyond structure, opening up a floor plan has downstream effects on your home's HVAC (heating, ventilation, and air conditioning) system, acoustics, and built-in storage - effects that rarely appear on design renderings. Understanding those trade-offs before a single wall comes down is the most practical first step any homeowner can take. For a full look at how structural work fits within a kitchen renovation, see our complete guide to kitchen remodel phases.
The Genuine Advantages of Opening Up
When planned carefully, removing walls between common living areas produces real, lasting improvements to daily life at home. A merged kitchen, dining, and living area can serve a wider range of functions without expanding the home's footprint. Here are the advantages that make open-plan layouts worth serious consideration.
Improved natural light throughout the home
Removing partition walls allows daylight from windows in one zone to reach deeper into the home, reducing reliance on artificial lighting and making shared spaces feel brighter and more welcoming.
Greater sense of spaciousness without added square footage
Visual continuity across a merged space makes the same floor area feel significantly larger - a meaningful benefit in homes that cannot be physically extended outward.
Flexible layout that adapts to changing household needs
An open floor plan can be reconfigured with furniture and area rugs to serve different functions - entertaining, remote work, children's play - without the fixed constraints that solid walls impose.
Easier supervision of children during daily routines
A parent cooking or working in the kitchen can maintain a clear line of sight to living or play areas, a practical benefit that many families find genuinely valuable day to day.
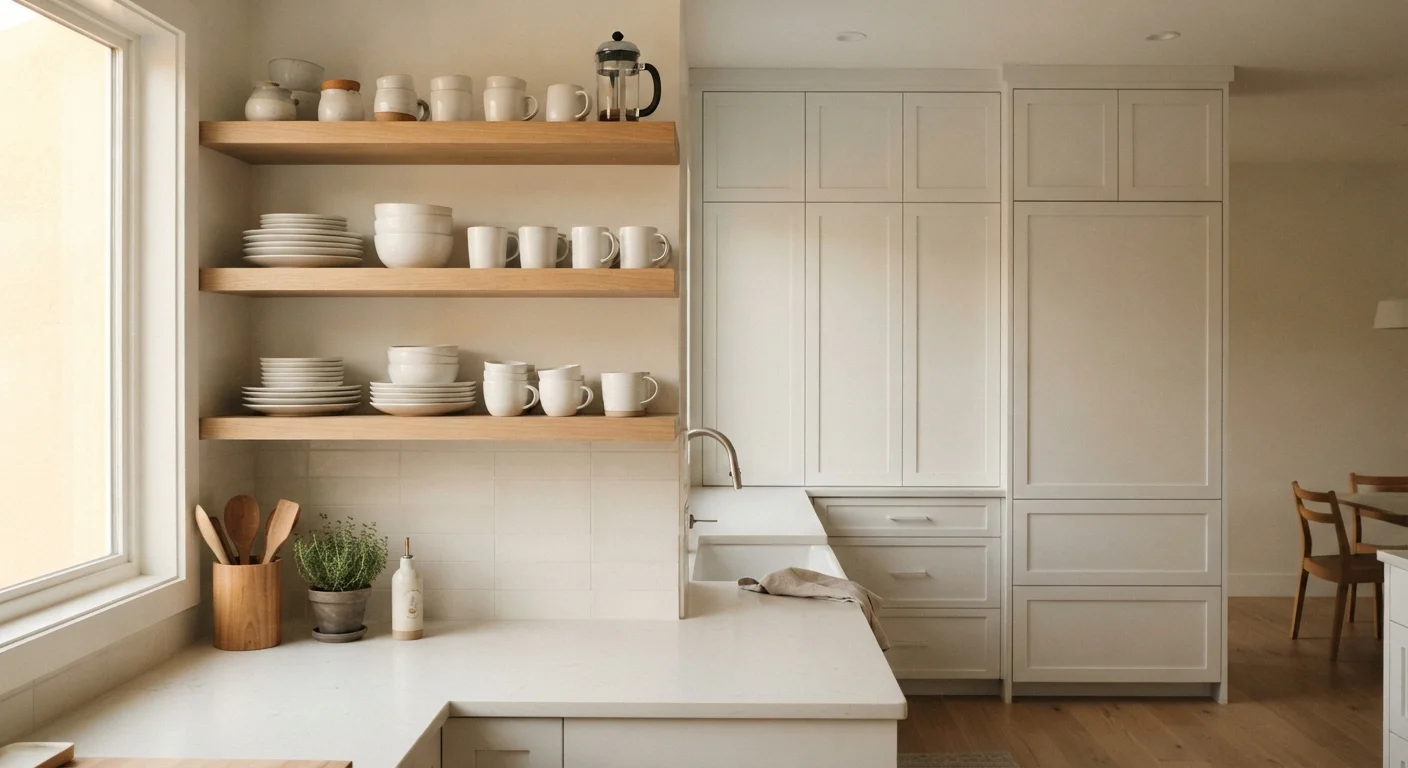
Storage is one of the first things to rethink when walls disappear. Our comparison of open shelving and closed cabinet options explores the practical trade-offs that matter most for open-plan spaces.
The Trade-Offs the Floor Plan Doesn't Reveal
Open floor plans look effortless in design photos. The construction process - and the daily-living realities that follow - are more layered than most renderings suggest. Several of the most significant trade-offs only become clear once you're actually living in the renovated space.
Load-bearing walls require engineering and a permit
Removing a structural wall without a licensed engineer's assessment and a valid building permit is unsafe, and can create serious complications during future home sales, insurance claims, or inspections.
Noise travels freely without barriers
Television, appliances, conversations, and cooking sounds carry throughout the entire merged space, which can make it difficult for household members to work, study, or rest simultaneously.
Cooking smells spread to all adjacent living areas
An open kitchen shares its air - and all its odors - with dining and living zones, making range hood capacity and general ventilation design significantly more critical than in a closed kitchen.
HVAC systems may underperform in a merged space
Ductwork and return-air layouts designed for separate rooms often struggle to maintain even temperatures across a large open area, sometimes requiring system modifications or additional venting.
Storage space disappears along with the walls
Walls frequently anchor built-in cabinetry, pantry sections, or closet space; when those walls come down, that storage capacity is lost unless explicitly accounted for in the renovation plan.
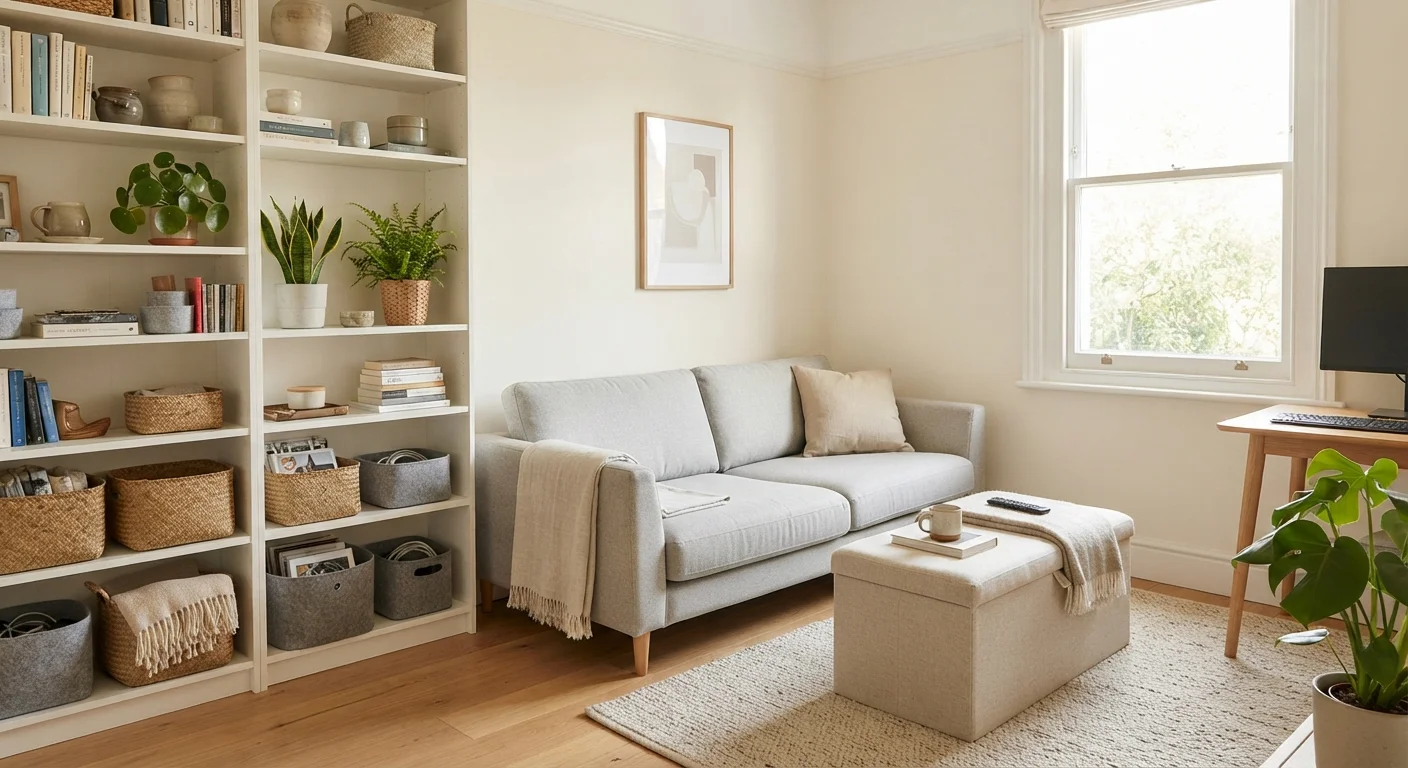
Noise, cooking smells, and visual clutter have nowhere to go in a merged space - a practical reality worth weighing honestly before committing. Managing an open layout takes intentional organization from day one. The organization principles developed for compact homes transfer well to open-plan living, where fewer walls mean less ability to tuck mess out of sight.
What to Settle Before Any Wall Comes Down
Several decisions need to be locked in before demolition begins - not figured out mid-project. The structural question is the most urgent, but HVAC performance and storage planning deserve equally early attention. Rushing through this phase is where open-plan projects most often run over budget and over schedule.
Always Determine Load-Bearing Status First
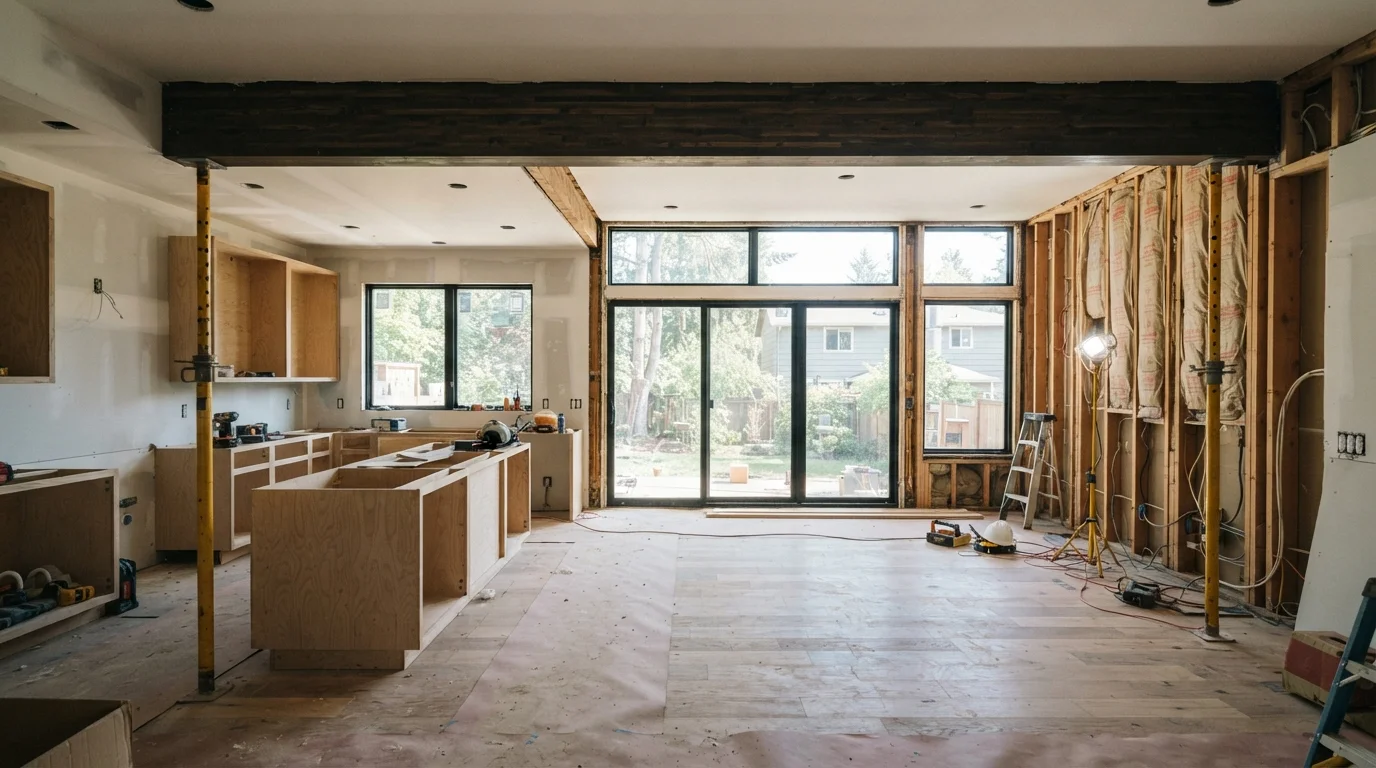
Before any interior wall is removed, a licensed structural engineer or qualified contractor must assess whether it carries structural load. In most US jurisdictions, removing a load-bearing wall requires a building permit and engineer-stamped drawings. Proceeding without these can create unsafe structural conditions, complicate future home sales, and affect homeowner's insurance coverage. Contact your local building department early to understand permit requirements before any planning is finalized.
$3,000-$10,000+
Typical load-bearing wall removal cost with beam
General contractor estimates for this scope include engineer assessment, beam material, installation, and patching; actual costs vary with beam span, beam type, and local labor rates.
~$500-$2,000
Structural engineer consultation fee range
A licensed structural engineer's assessment is required for load-bearing wall removal in most US jurisdictions; this fee is separate from contractor, permit, and material costs.
Before scheduling any demolition work, have your HVAC system assessed by a licensed contractor. Ductwork layouts and return-air placements designed for closed rooms frequently underperform in a merged open space, creating uneven temperatures and reduced efficiency. This is far easier - and far less costly - to address before walls are opened than after.
If existing walls anchor built-in cabinetry, pantry space, or closet storage, plan their replacements before the project starts - storage doesn't automatically reappear once walls come down. For insight into how physical space changes affect everyday organization habits, our guide to sustainable home organization is a useful companion read.