What Sets These Two Approaches Apart
Closet organization systems generally fall into two camps: modular and built-in. Understanding the structural difference between them makes every other decision easier.
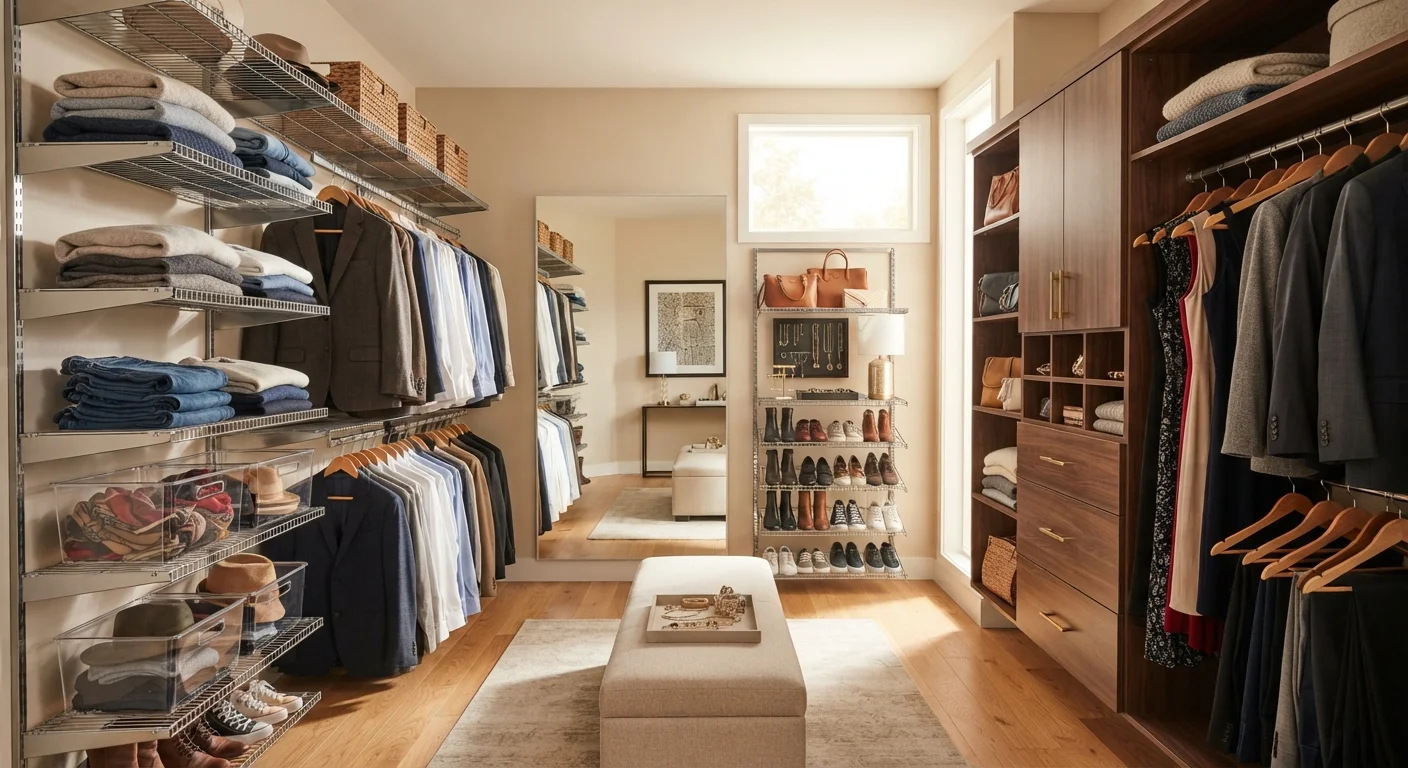
Modular systems are pre-made, freestanding, or wall-anchored units - think adjustable shelving towers, hanging rods on brackets, and stackable drawer units - that you configure yourself and can take apart or rearrange. They're sold in standard sizes and designed to adapt to different closets without custom fabrication.
Built-in systems are custom or semi-custom cabinetry installed directly into the closet space. Carpenters or specialized installers construct them to fit your exact dimensions, and they typically involve fixed cabinetry, trim work, and sometimes even lighting. Once installed, they're part of the room.
This fundamental difference - removable versus permanent - drives nearly every trade-off between the two. For a broader look at how storage orientation intersects with system choice, see our guide to vertical vs. horizontal storage.
The Case for Modular Systems
Modular systems shine in situations where flexibility matters more than permanence.
| Modular Systems | Built-In Systems | |
|---|---|---|
| Upfront cost | Generally lower | Generally higher |
| Installation | DIY-friendly | Typically requires professionals |
| Flexibility | Highly reconfigurable | Fixed once installed |
| Space fit | Approximate, standard sizing | Precise, custom to dimensions |
| Visual finish | Functional, visible hardware | Seamless, tailored look |
| Renter suitability | High | Low |
| Longevity | Varies by component quality | High with quality construction |
- Renter-friendly: Most modular units can be removed without damaging walls, which matters when a lease ends or a landlord has restrictions.
- Lower upfront cost: You can start with a basic configuration and add components over time rather than committing to a full installation budget at once.
- Reconfigurable: If your wardrobe shifts - say, you start working from home and need more drawer space - you can reorganize without tools or contractors.
- Widely available: Standard sizing means components are easy to source, replace, or supplement.
The trade-off is that modular systems rarely achieve the same tailored fit or visual cohesion as built-ins. Gaps between units, visible hardware, and standard sizing that doesn't quite match your ceiling height are common frustrations. If you live in a compact space, these inefficiencies can add up - see storage strategies for smaller homes for approaches that address tight dimensions.
Start With a Closet Audit
Before buying a single shelf, spend time cataloguing what you actually store - count hanging items, folded pieces, shoes, and accessories separately. This inventory often reveals that your current closet is mismatched to your actual wardrobe, not just disorganized. A modular system configured around real data performs far better than one assembled by guesswork.
The Case for Built-In Systems
Built-ins make the most sense when you own your home and plan to stay awhile. Their advantages are real, but so are their demands.
- Space efficiency: Custom fabrication means shelves, rods, and drawers can be sized precisely to your closet - no wasted inches at the top or awkward gaps at the sides.
- Polished appearance: A well-built closet system with matching finishes, integrated lighting, and flush cabinetry simply looks more finished than modular alternatives.
- Perceived home value: Renovations like closet built-ins are often cited by real estate professionals as appealing to buyers, though actual resale impact varies by market and quality of workmanship.
- Durability: Quality built-ins, when properly constructed, typically outlast modular systems assembled from off-the-shelf components.
The downsides are significant: higher cost, longer installation timelines, and the need for professional labor for anything involving complex carpentry. Permits may or may not be required depending on scope and local codes - check with your municipality before starting a built-in project that alters wall structure.
Built-Ins Can Require Permits
If a built-in closet project involves moving walls, altering electrical for lighting, or making structural changes, local building permits may be required. Skipping permits can create complications when selling your home or making insurance claims. Always verify requirements with your local building department before work begins.
The organizational principles that make a built-in succeed long-term are the same ones that apply to any storage space. Understanding why organized spaces fall apart can help you set up either system in a way that actually holds.
How to Decide: Questions Worth Asking First
Before committing to either approach, work through these practical questions:
- Do you own or rent? Renters should lean modular unless landlord permission and permanence are guaranteed.
- How long do you plan to stay? Built-ins typically require several years of use before the higher cost feels justified.
- What's your budget, and is it fixed or phased? Modular allows incremental spending; built-ins generally require the full investment upfront.
- How unusual is your closet's shape? Angled ceilings, alcoves, or non-standard dimensions favor built-ins, which can be designed around them.
- How much do your storage needs change? Growing families, shifting wardrobes, and dual-use spaces favor modular's reconfigurability.
Also consider what you're storing. A closet doubling as a home office nook or a pantry overflow area may benefit from the same structural thinking outlined in pantry organization principles - purposeful zoning, adjustable heights, and front-facing access.
Neither system is set-and-forget. The open shelving vs. closed cabinets comparison is worth reviewing alongside this decision, since the same closet may benefit from a mix of both display and concealed storage.